






Address
2000 Oswald Place, Falls Church, VA
Price
$ 2,199,900
Property Attributes
- MLS#VAFX2324480
- TypeSingle Family
- Listing Status ACTIVE
- CountyFAIRFAX
- CityFalls Church
- NeighborhoodPimmit Hills
- Zip22043
- StyleContemporary
- Year Built2026
- Taxes$ 20383
- Price$ 2,199,900
- Bedrooms6
- Full Bathrooms6
- Half Bathrooms2
- Sqr Footage6800
- Lot Size0.23 Acres
Data Source:
Bright MLS
Property Description
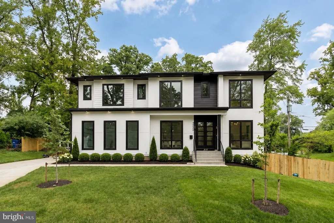
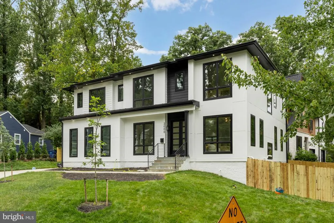
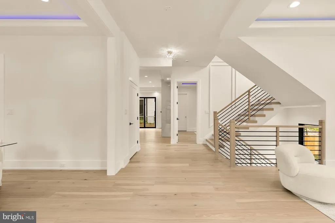
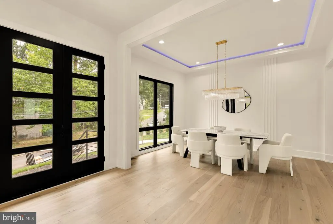
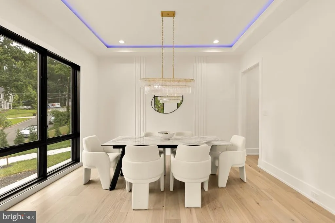
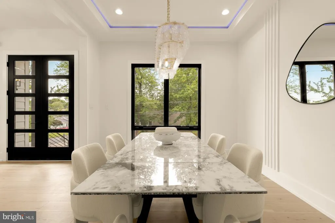
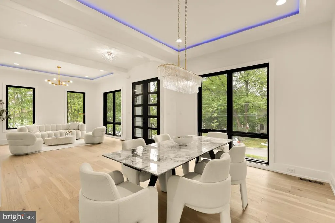
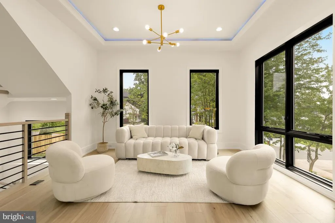
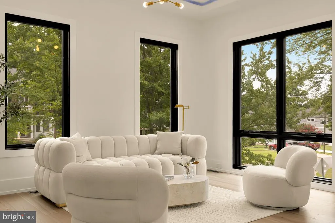
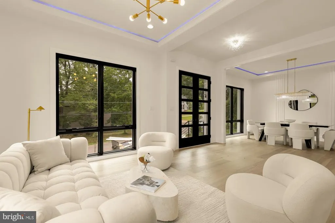
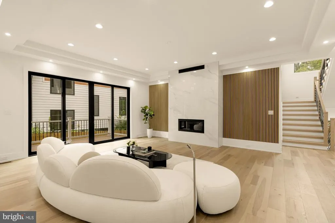
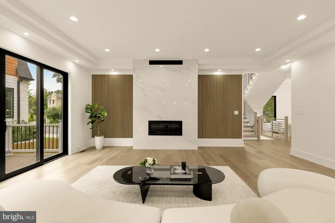
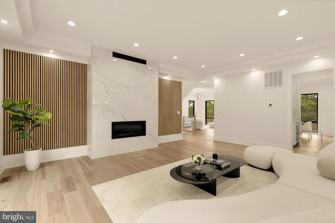
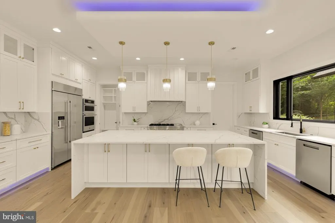
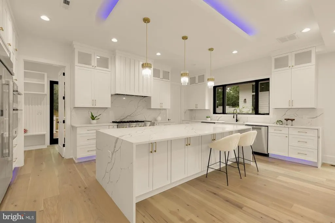
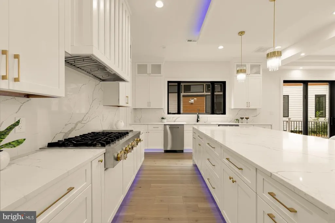
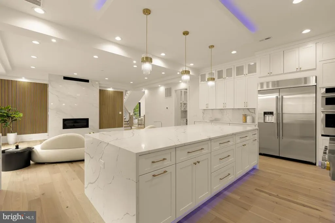
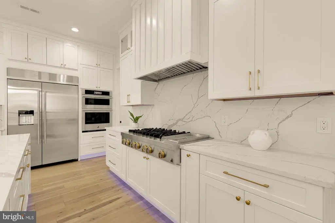
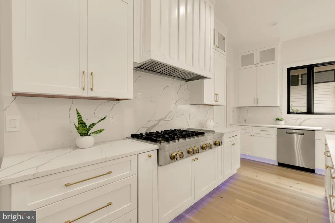
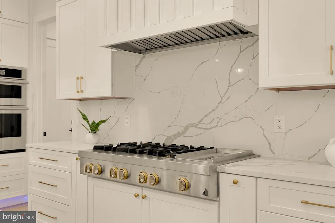
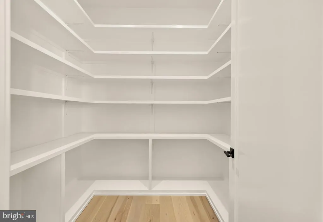
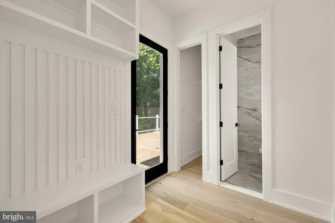
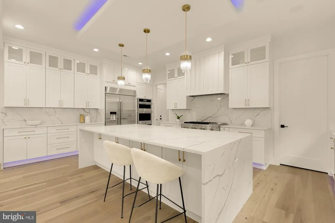
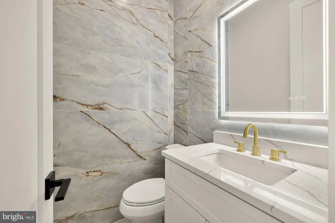
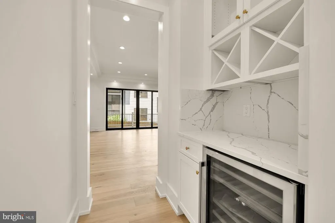
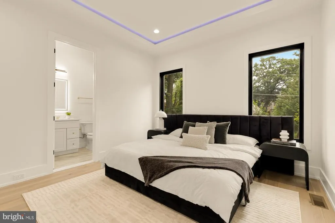
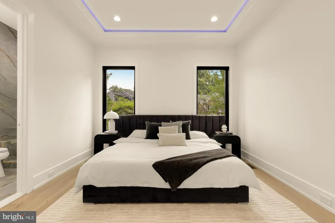
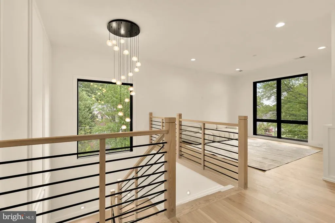
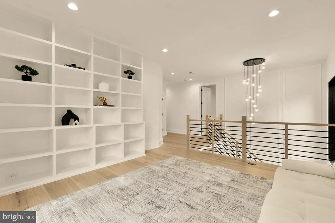
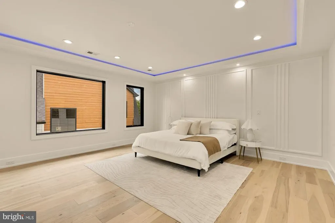
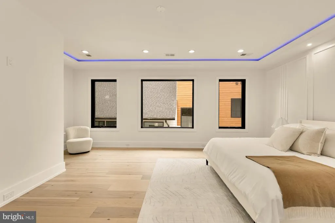
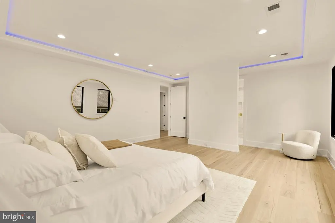
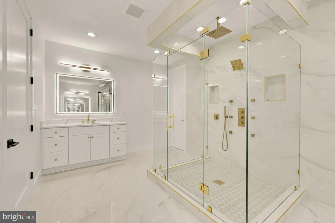
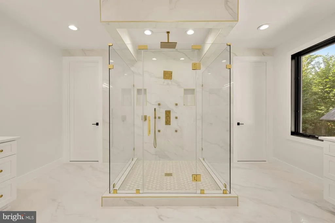
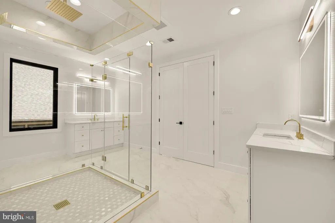
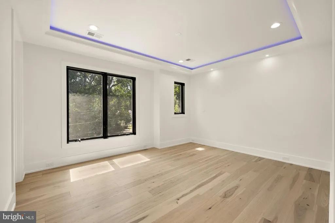
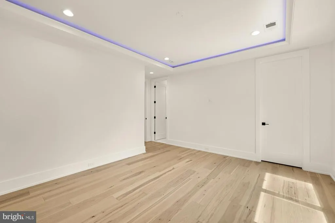
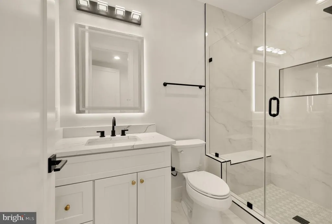
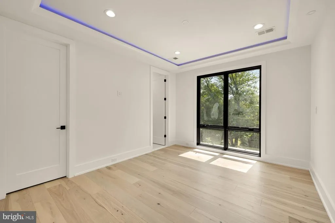
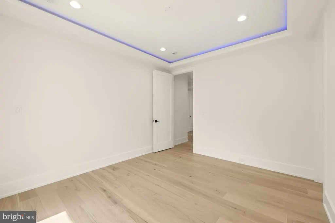
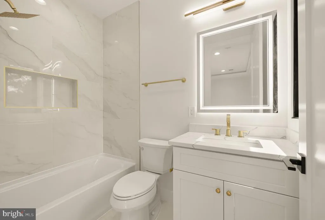
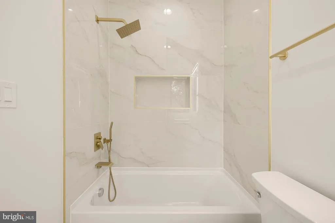
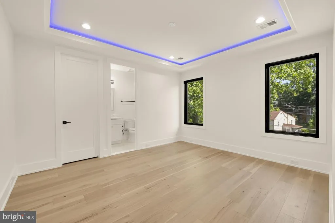
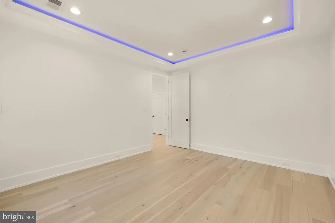
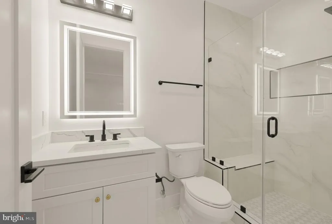
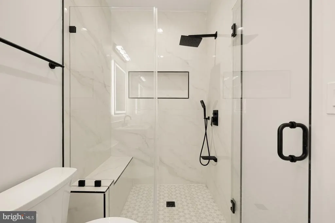
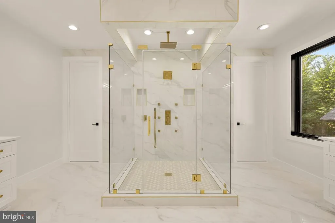
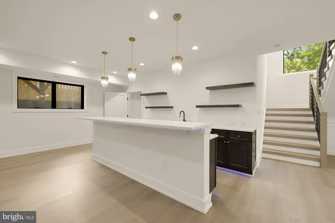
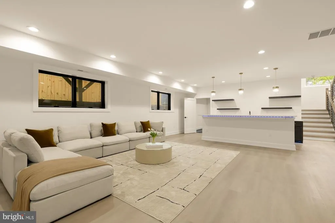
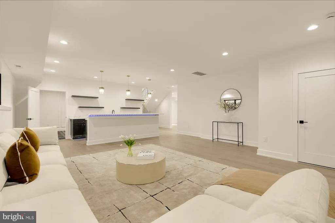
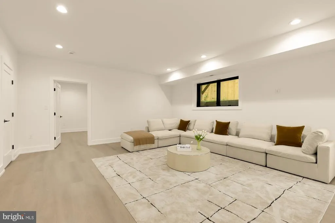
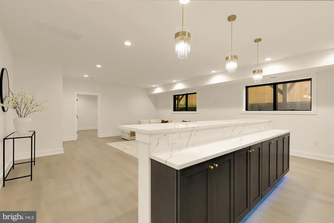
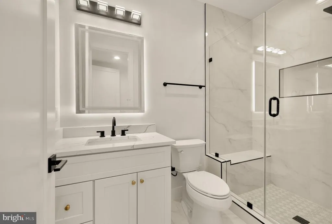
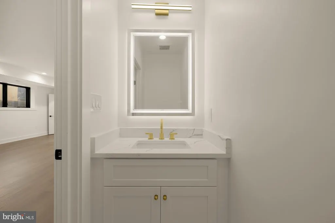
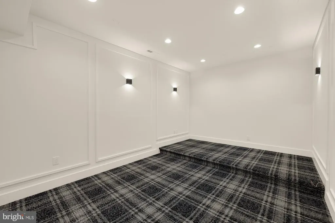
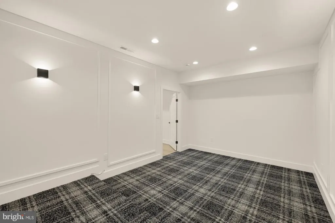
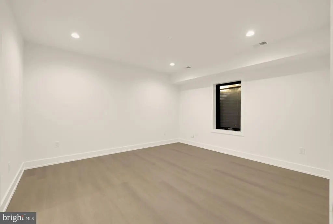
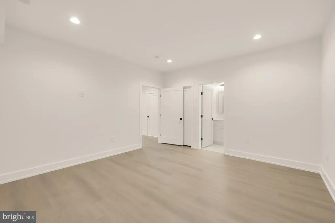
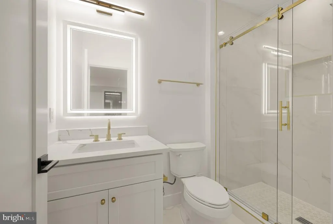
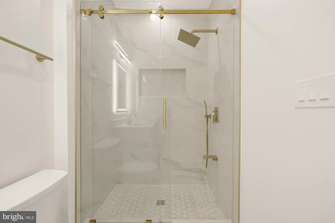
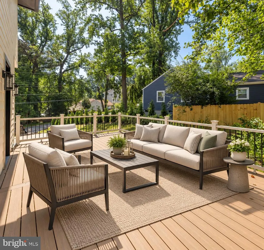
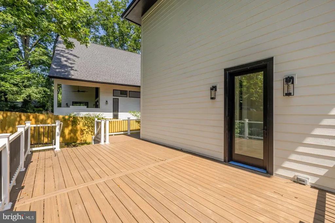
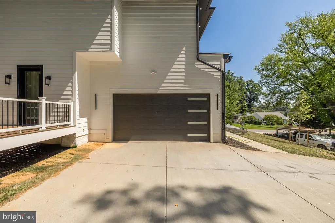
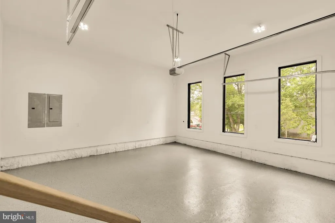
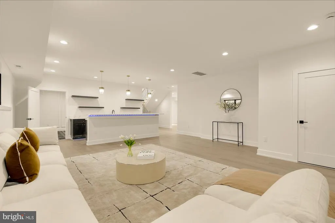
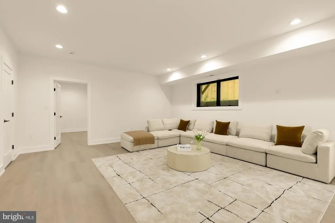
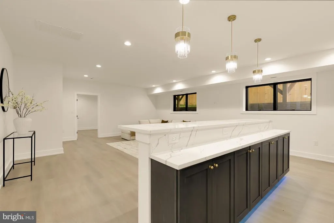
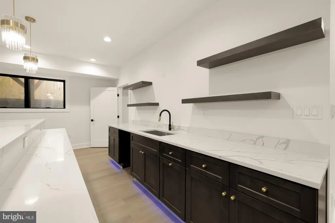
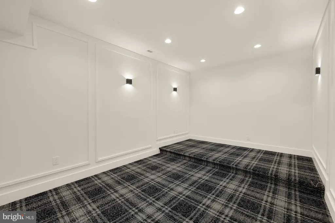
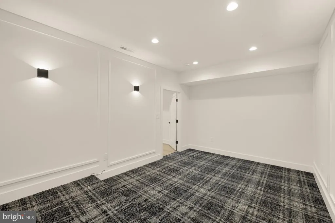
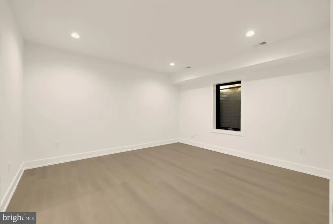
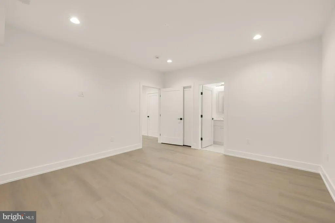
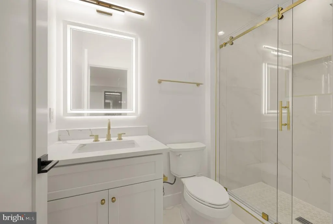
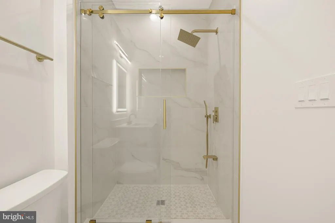
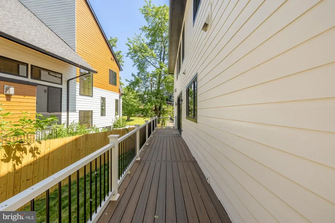
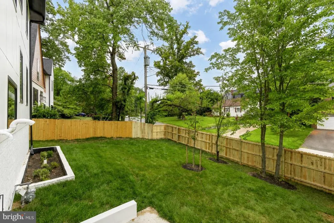
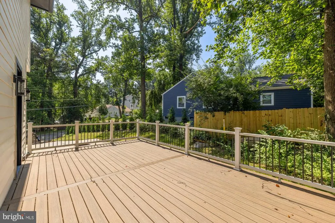
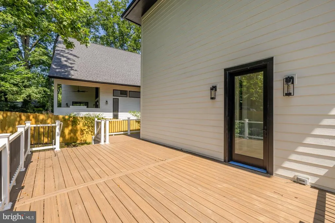
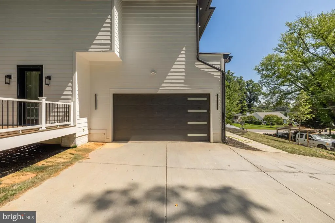
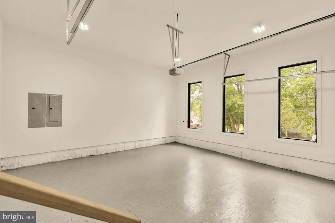
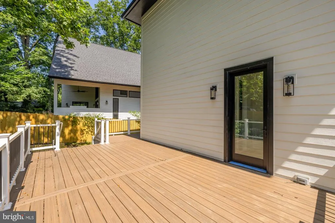
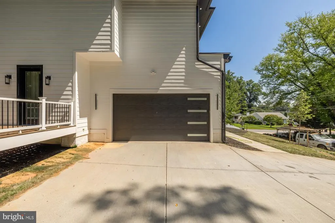
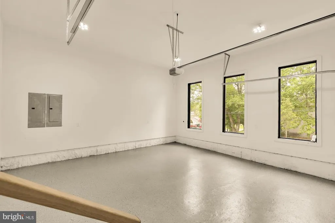
New construction in Falls Church offering approximately 6,800 finished square feet, 6 bedrooms, 6 full baths, 2 half baths, and three finished levels designed for elevated everyday living and entertaining. Double glass entry doors open to bright formal living and dining spaces with soaring ceilings, 8-foot solid-core doors, and abundant natural light. At the center of the home, the chefs kitchen features stacked custom cabinetry, an oversized island, a 48-inch JennAir refrigerator, six-burner JennAir gas range, and premium finishes. The kitchen flows into the expansive family room with a dramatic floor-to-ceiling electric fireplace and direct access to the rear deck. A private main-level guest suite with en-suite bath adds flexibility for guests or multigenerational living, and the home is prepped for an elevator. Upstairs, the primary suite offers dual walk-in closets and a spa-inspired bath with oversized frameless shower, dual vanities, designer fixtures, and elegant tilework. Four additional bedrooms, well-appointed baths, a spacious flex area, and an upper-level laundry room complete this floor. The finished lower level features a large recreation room, custom wet bar, dedicated theater room, additional bedroom and full bath, plus generous storage. A three-car garage, thoughtful floor plan, and refined modern finishes complete this exceptional new residence in a convenient Falls Church location.
| Price History | |
|---|---|
| 7/10/2026 | Listed $2,225,000 |
| 8/25/2026 | 2$2,199,900 |
General Features
| Living Area | 6800 |
|---|---|
| Sewer | Public Sewer |
| Heating | Forced Air |
| Cooling | Central A/C |
| Possession | Settlement |
| Appliances | Built-In Microwave,Dishwasher,Disposal |
| Zoning | R4 |
| Garage Spaces | 2.00 |
| Patio/Porch Features | Balconies- Multiple |
| Architectural Style | Contemporary |
| Security Features | Carbon Monoxide Detector(s) |
| Construction Materials | Aluminum Siding |
| School District | FAIRFAX COUNTY PUBLIC SCHOOLS |
| Year Built | 2026 |
| Levels | 3 |
| Tax Year | 2026 |
| Ownership | Fee Simple |
| Cool Fuel | Electric |
| Accessibility | Elevator |
| County | FAIRFAX |
| New Construction | Yes |
| Property Type | Residential |
| HOA | No |
| Subdivision Name | PIMMIT HILLS |
| Garage Y/N | Yes |
| Water Access Y/N | No |
| Other Structures | Above Grade,Below Grade |
| Full Baths | 6 |
| Status | ACTIVE |
| Directions | Please use GPS for accurate directions |
| City | FALLS CHURCH |
| Senior Community Y/N | No |
| Lot Size Units | Square Feet |
| Lot Size Square Feet | 10011.00 |
| Tax Assessed Value | 1959670.0 |
| Tax Annual Amount | 20383.82 |
| Home Warranty Y/N | Yes |
| Property Condition | Excellent |
| Structure Type | Detached |
| Condo/Coop Association fee Y/N | No |
| Bathrooms Full Main Level | 1 |
| Bathrooms Count Main Level | 2.00 |
| Price Per Sq Ft Total AG | 439.98 |
| Acceptable Financing | Conventional,Cash,VA |
| Additional Parcels Y/N | No |
| Construction Completed Y/N | Yes |
| Lease Considered Y/N | No |
| Vacation Rental Y/N | No |
| Total SQFT | 6800 |
| Builder Name | SSB homes |
| Standard Status | Active |
| Year Built Source | Estimated |
| Legal Subdivision | PIMMIT HILLS |
Interior Features
| Interior Amenities | Bathroom - Walk-In Shower,Breakfast Area,Built-Ins,Butlers Pantry,Combination Dining/Living,Combination Kitchen/Dining,Combination Kitchen/Living,Crown Moldings,Dining Area,Floor Plan - Open,Kitchen |
|---|---|
| Heating Fuel | Natural Gas |
| Basement | English,Daylight,Full |
| Flooring | Engineered Wood |
| Total Fireplaces | 1 |
| Fireplace Features | Electric |
| Hot Water | Natural Gas |
| Basement (Y/N) | Yes |
| Heating Y/N | Yes |
| Fireplace Y/N | Yes |
| Above Grade Finished Area | 5000 |
| Half Baths | 2 |
| Central Air Y/N | Yes |
| Total Bedrooms | 6 |
| Below Grade Finished Area | 1800 |
| Main Level Bedrooms | 1 |
| Below Grade Finished Area Unit Type | Square Feet |
| LivingAreaSource | Estimated |
| Laundry Type | Hookup,Upper Floor |
| Below Grade Unfin Area Units | Square Feet |
| Below Grade Unfin SQFT Source | Assessor |
| Below Grade Finished Area Source | Estimated |
| Bedrooms Count All Lower Levels | 1 |
| Bedrooms Count All Upper Levels | 4 |
| Bedrooms Count Lower Level 1 | 1 |
| Bedrooms Count Upper Level 1 | 4 |
| Bathrooms Half Main Level | 1 |
| Bathrooms Half Lower Level 1 | 1 |
| Bathrooms Half All Lower Levels | 1 |
| Bathrooms Full Upper Level 1 | 4 |
| Bathrooms Full Lower Level 1 | 1 |
| Bathrooms Full All Upper Levels | 4 |
| Bathrooms Full All Lower Levels | 1 |
| Bathrooms Count Upper Level 1 | 4.00 |
| Bathrooms Count Lower Level 1 | 2.00 |
| Bathrooms Count All Upper Levels | 4 |
| Bathrooms Count All Lower Levels | 2 |
| Above Grade Finished Area Source | Estimated |
| Above Grade Finished Area Unit Type | Square Feet |
| Total Baths | 8 |
Exterior Features
| Pool | No Pool |
|---|---|
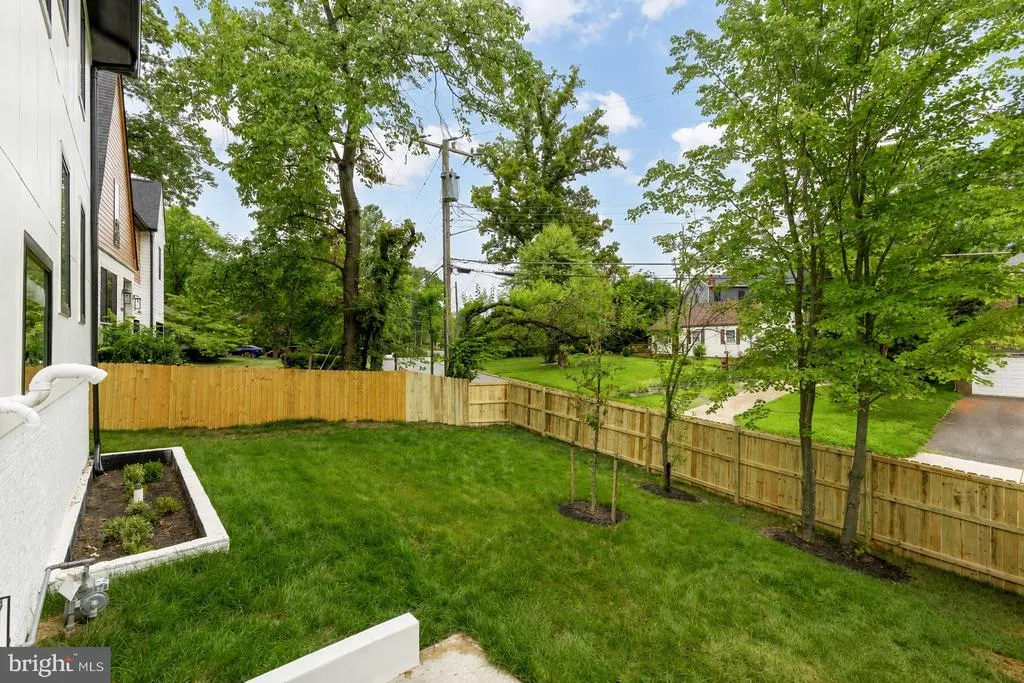
| Fencing | Partially |
| Parking Features | Concrete Driveway |
| Water Source | Public |
| Total Parking Spaces | 5 |
| Garage Features | Garage Door Opener,Covered Parking,Garage - Side Entry |
| Type of Parking | Driveway,Parking Garage |
| Foundation Details | Slab |
| Spa | No |
| Water View Y/N | No |
| Lot Size Acres | 0.23 |
| Lot Size Source | Assessor |
| Waterfront Y/N | No |
| Horse Y/N | No |
| Navigable Water Y/N | No |
| Water Oriented Y/N | No |
| Parking Garage - # of Spaces | 2 |
Amenities
- Foreclosure
- Views
- Short Sale
- New Construction
- Adult 55+
- Lease To Own
- No HOA Fees
- Furnished
- Primary On Main
- Air Conditioning
- Seller Finance
- Green
- Fixer Upper
- Horse
- Golf
- Fireplace
- Deck
- Garage
- Basement
- Pool
Property vs Single Family Average in 22043
Price
Taxes
Year Built
Visits
 © BRIGHT, All Rights Reserved
