
Open House Sat, Sep 26th 1:00 PM - 3:00 PM

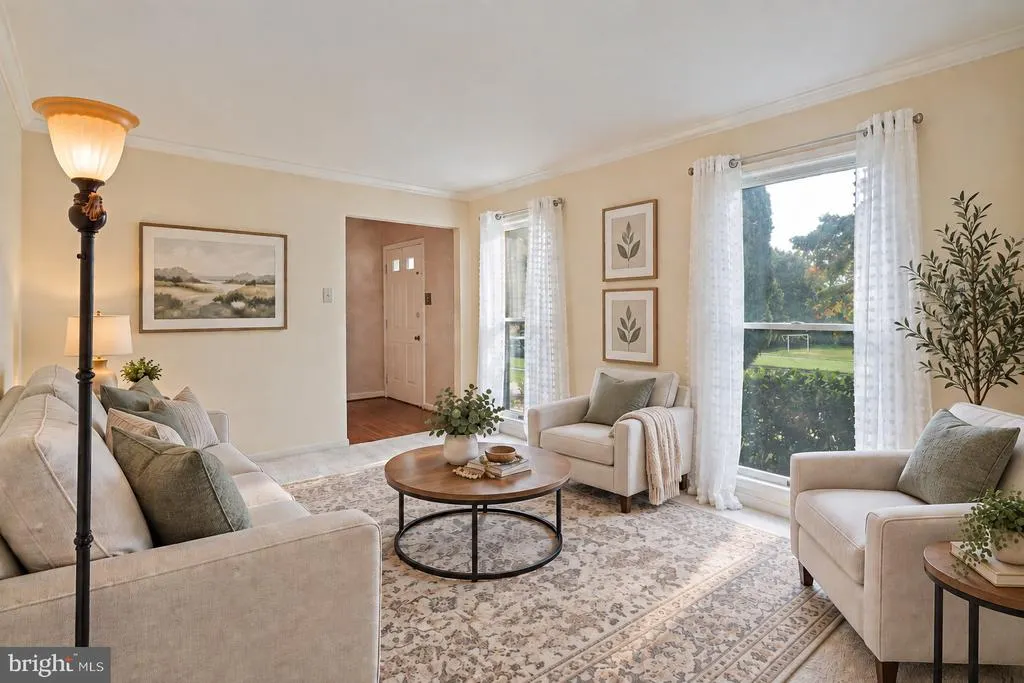

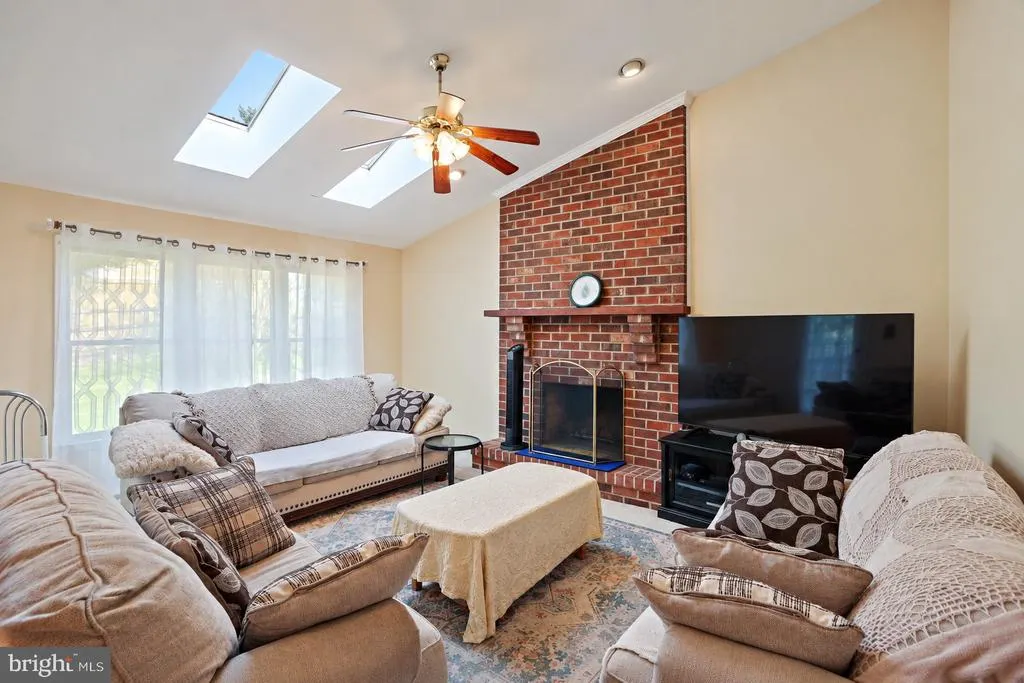


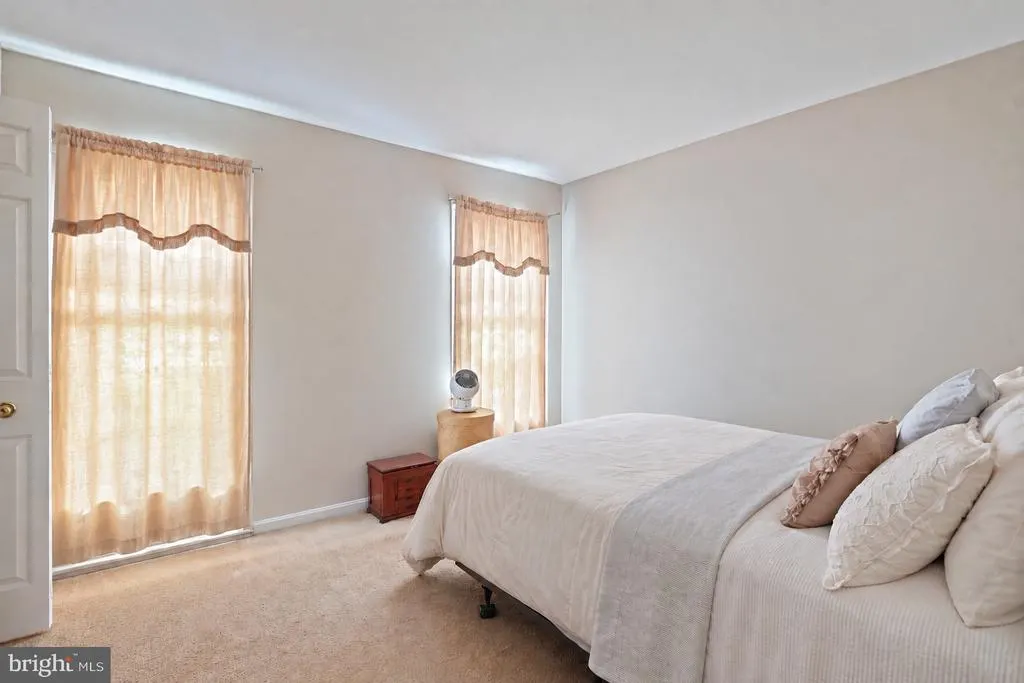
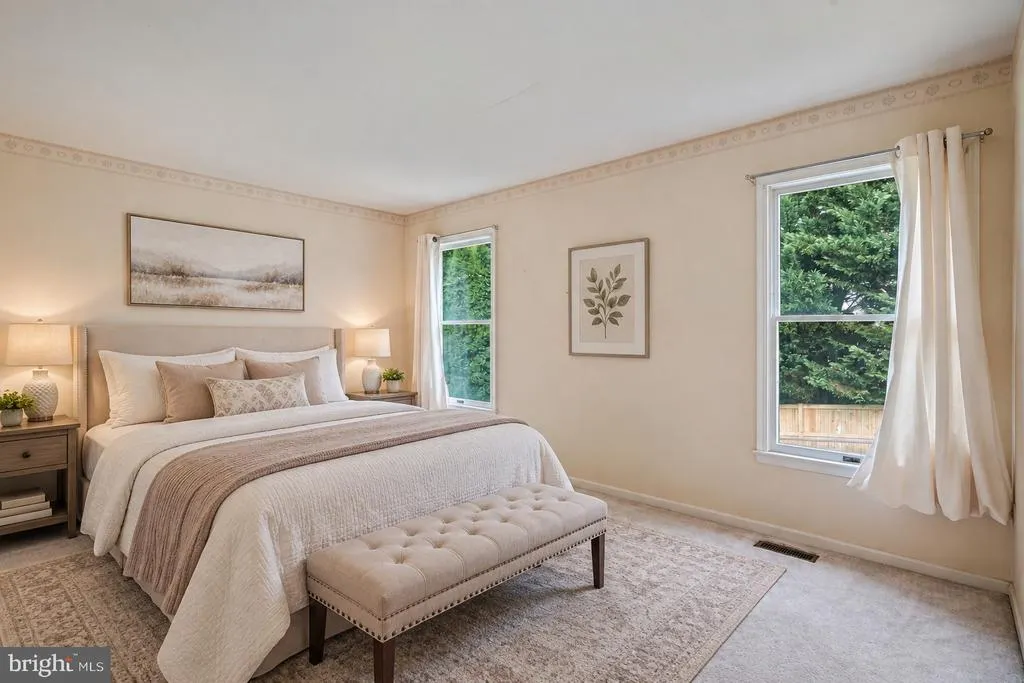


Address
12125 Stoney Bottom Road, Germantown, MD
Price
$ 575,000
Property Attributes
- MLS#MDMC2255726
- TypeSingle Family
- Listing Status ACTIVE
- CountyMONTGOMERY
- CityGermantown
- NeighborhoodGunners View
- Zip20874
- StyleColonial
- Year Built1987
- Taxes$ 5034
- Price$ 575,000
- Bedrooms4
- Full Bathrooms3
- Half Bathrooms1
- Sqr Footage1604
- Lot Size0.14 Acres
Data Source:
Bright MLS
Property Description
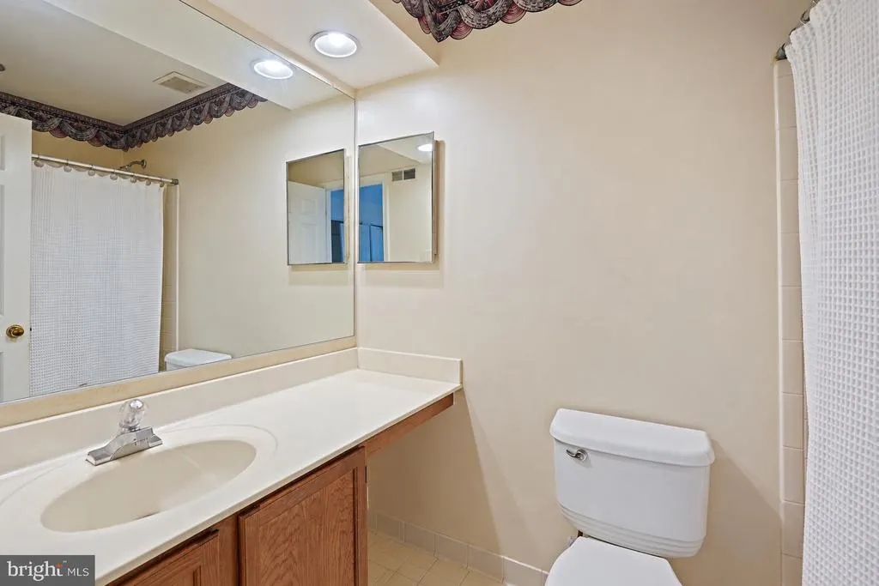
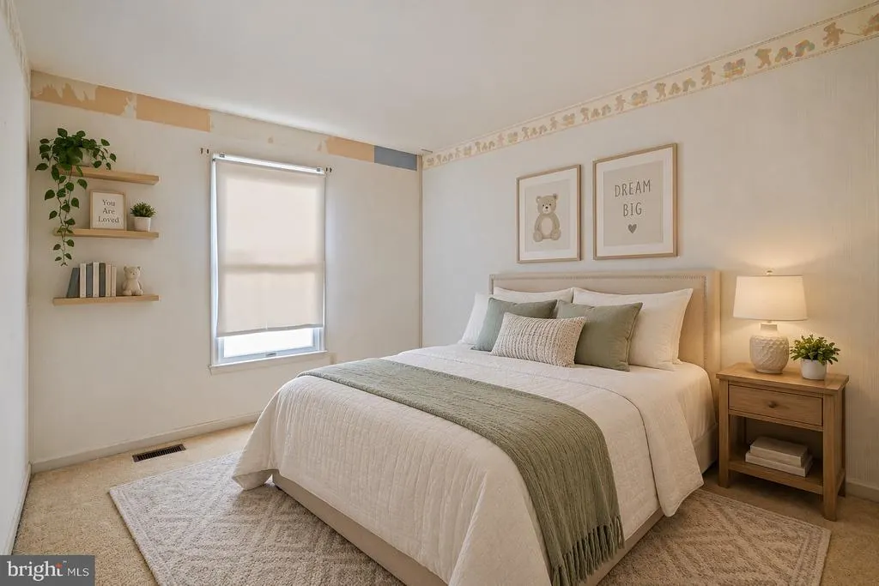
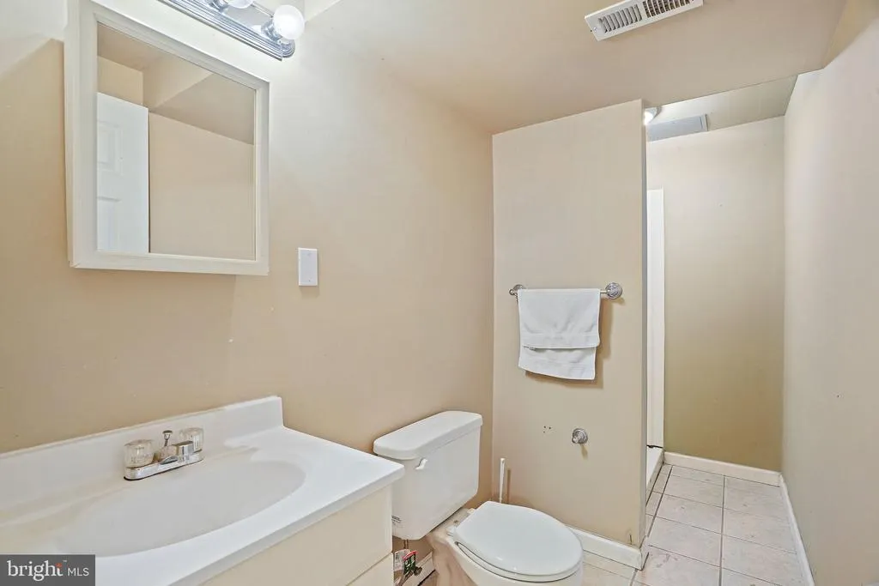
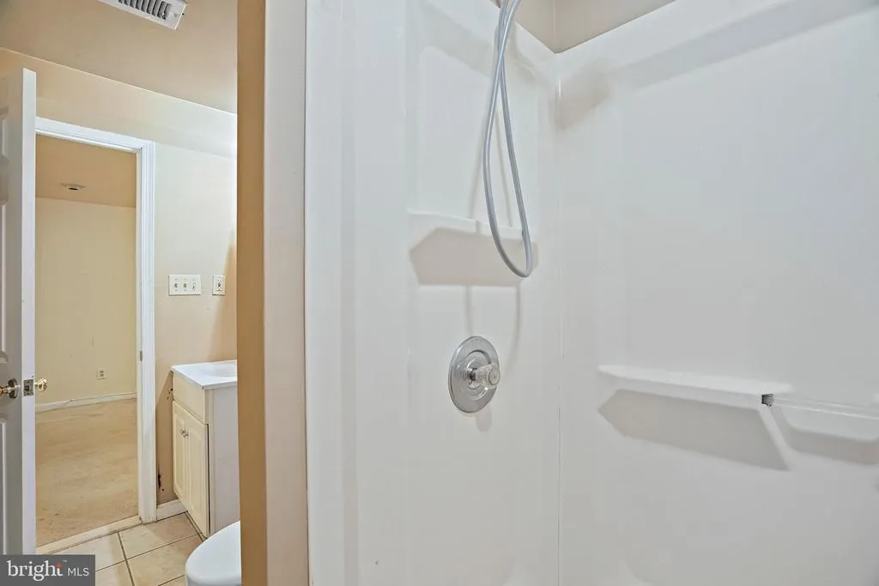
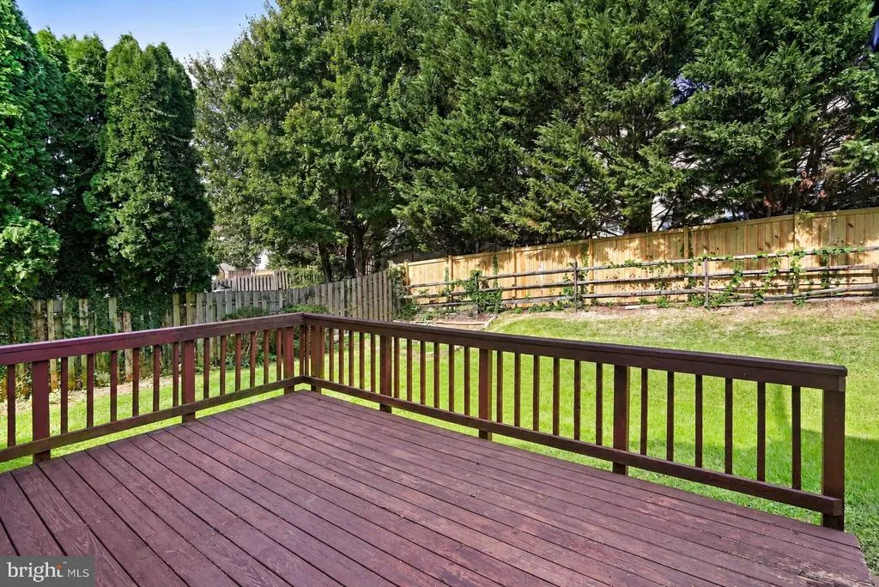
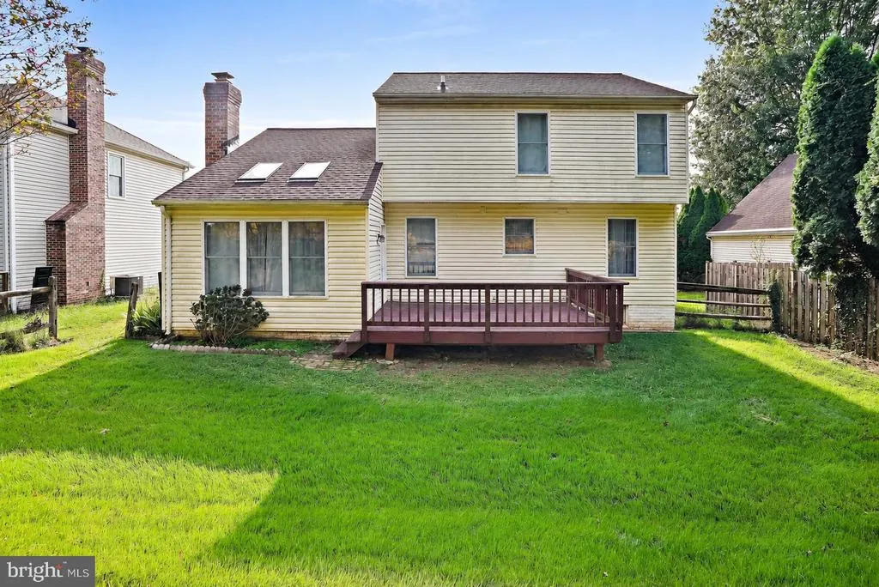
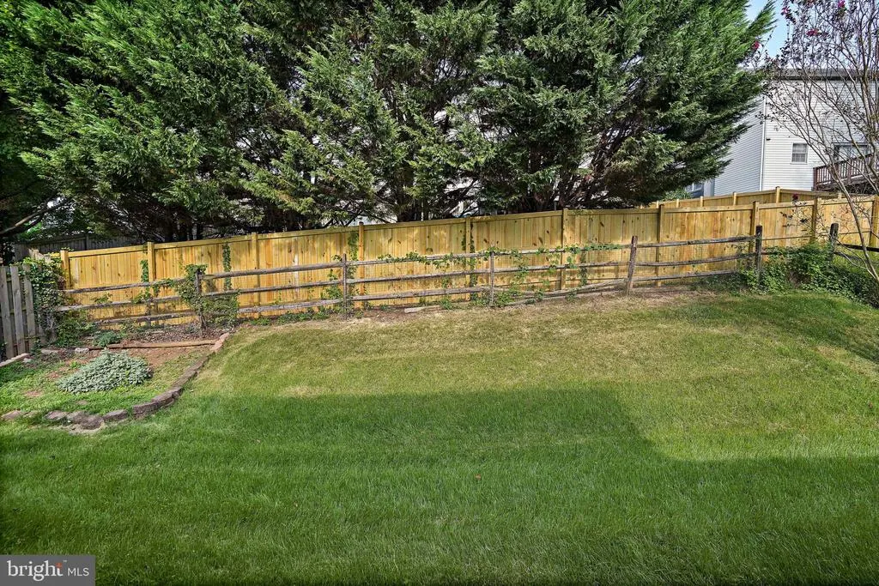
The best homes make everyday life feel easier, and this one delivers with flexible living space, a fenced yard, nearby recreation, and convenient connections throughout Germantown. The kitchen offers generous counter space and cabinetry for cooking, storage, and gathering. An attached garage makes parking, groceries, and extra storage more convenient, while the basement provides valuable additional space for recreation, hobbies, exercise, storage, or whatever fits your lifestyle. Step outside to a fenced yard ready for relaxing, gardening, entertaining, or simply enjoying your own outdoor space. Waring Station Local Park is right on Stoney Bottom Road, and nearby South Germantown Recreational Park offers trails, athletic facilities, picnic areas, and more. Germantown Town Center, Germantown Library, BlackRock Center for the Arts, Milestone Center, shopping, dining, and everyday services are all within the broader Germantown area, giving you plenty of options close to home. When it is time to go farther, I-270 provides access throughout the region. Germantown MARC Station and local Ride On service add transportation options for getting around. With flexible space inside, outdoor space of your own, recreation nearby, and shopping, dining, and commuter routes within reach, this home offers a location designed for both everyday convenience and time well spent. Photos may be virtually staged
| Elementary School | Middle School | High School |
|---|---|---|
| S. Christa Mcauliffe Elementary School | Roberto W. Clemente Middle School | Seneca Valley High School |
| Price History | |
|---|---|
| 9/18/2026 | Listed $575,000 |
General Features
| Living Area | 1604 |
|---|---|
| Sewer | Public Sewer |
| Heating | Heat Pump(s) |
| Cooling | Heat Pump(s) |
| Possession | Settlement |
| Zoning | R60 |
| HOA Fee | 17.00 |
| Garage Spaces | 1.00 |
| Architectural Style | Colonial |
| Construction Materials | Brick,Vinyl Siding |
| School District | MONTGOMERY COUNTY PUBLIC SCHOOLS |
| Year Built | 1987 |
| Levels | 3 |
| Tax Year | 2026 |
| Ownership | Fee Simple |
| Cool Fuel | Electric |
| Accessibility | None |
| Assoc Fee Paid Per | Monthly |
| County | MONTGOMERY |
| New Construction | No |
| Property Type | Residential |
| HOA | Yes |
| Subdivision Name | GUNNERS VIEW |
| Garage Y/N | Yes |
| Water Access Y/N | No |
| Other Structures | Above Grade,Below Grade |
| Full Baths | 3 |
| Status | ACTIVE |
| Directions | via I-270 N and Middlebrook Road: Head northwest on I-270 N,take exit 13B to merge onto Middlebrook Road,turn left onto Waring Station Rd,turn right onto Stoney Bottom Rd,destination will be on the r |
| City | GERMANTOWN |
| Senior Community Y/N | No |
| Lot Size Units | Square Feet |
| Lot Size Square Feet | 6014.00 |
| Tax Assessed Value | 413000.0 |
| Tax Annual Amount | 5034.0 |
| Structure Type | Detached |
| Condo/Coop Association fee Y/N | No |
| Bathrooms Count Main Level | 1.00 |
| Price Per Sq Ft Total AG | 358.48 |
| Vacation Rental Y/N | No |
| Total SQFT | 2228 |
| Standard Status | Active |
| Year Built Source | Assessor |
| Legal Subdivision | GUNNERS VIEW |
| Tax Lot | 48 |
Interior Features
| Heating Fuel | Electric |
|---|---|
| Basement | Fully Finished |
| Total Fireplaces | 1 |
| Hot Water | Electric |
| Basement (Y/N) | Yes |
| Heating Y/N | Yes |
| Fireplace Y/N | Yes |
| Above Grade Finished Area | 1604 |
| Half Baths | 1 |
| Central Air Y/N | No |
| Total Bedrooms | 4 |
| Below Grade Finished Area Unit Type | Square Feet |
| LivingAreaSource | Assessor |
| Below Grade Unfin Area Units | Square Feet |
| Below Grade Unfin SQFT | 624 |
| Below Grade Unfin SQFT Source | Assessor |
| Below Grade Finished Area Source | Assessor |
| Bedrooms Count All Lower Levels | 1 |
| Bedrooms Count All Upper Levels | 3 |
| Bedrooms Count Lower Level 1 | 1 |
| Bedrooms Count Upper Level 1 | 3 |
| Bathrooms Half Main Level | 1 |
| Bathrooms Full Upper Level 1 | 2 |
| Bathrooms Full Lower Level 1 | 1 |
| Bathrooms Full All Upper Levels | 2 |
| Bathrooms Full All Lower Levels | 1 |
| Bathrooms Count Upper Level 1 | 2.00 |
| Bathrooms Count Lower Level 1 | 1.00 |
| Bathrooms Count All Upper Levels | 2 |
| Bathrooms Count All Lower Levels | 1 |
| Above Grade Finished Area Source | Assessor |
| Above Grade Finished Area Unit Type | Square Feet |
| Total Baths | 4 |
Exterior Features
| Pool | Yes - Community |
|---|---|
| Water Source | Public |
| Total Parking Spaces | 1 |
| Garage Features | Garage - Front Entry |
| Type of Parking | Attached Garage |
| Foundation Details | Other |
| Water View Y/N | No |
| Lot Size Acres | 0.14 |
| Lot Size Source | Assessor |
| Waterfront Y/N | No |
| Land Assessed Value | 143100.00 |
| Navigable Water Y/N | No |
| Water Oriented Y/N | No |
| # of Attached Garage Spaces | 1 |
Amenities
- Foreclosure
- Views
- Short Sale
- New Construction
- Adult 55+
- Lease To Own
- No HOA Fees
- Furnished
- Primary On Main
- Air Conditioning
- Seller Finance
- Green
- Fixer Upper
- Horse
- Golf
- Fireplace
- Deck
- Garage
- Basement
- Pool
Property vs Single Family Average in 20874
Price
Taxes
Year Built
Visits
 © BRIGHT, All Rights Reserved
