
























Address
16120 Barnesville Road, Boyds, MD
Price
$ 2,200,000
Property Attributes
- MLS#MDMC2121242
- TypeSingle Family
- Listing Status ACTIVE
- CountyMONTGOMERY
- CityBoyds
- NeighborhoodBarnesville Outside
- Zip20841
- StyleColonial
- Year Built1982
- Taxes$ 7156
- Price$ 2,200,000
- Bedrooms4
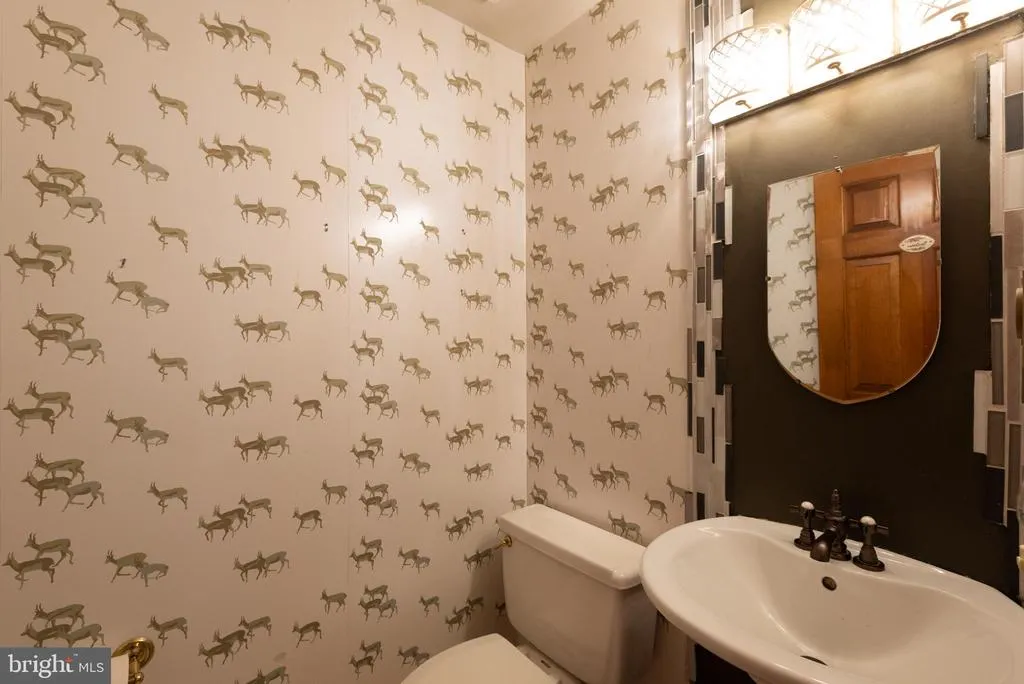
- Full Bathrooms3
- Half Bathrooms1
- Sqr Footage3488
- Lot Size57.91 Acres
Data Source:
Bright MLS
Property Description
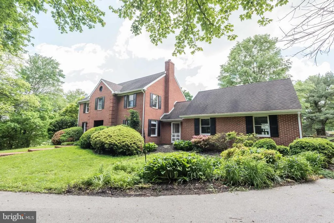
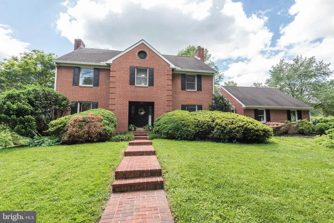
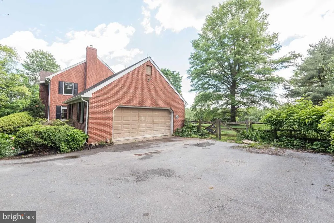
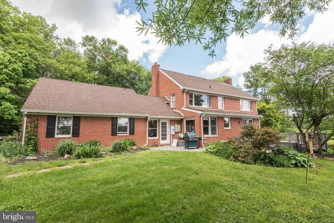
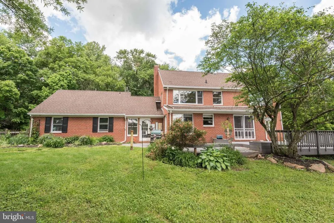
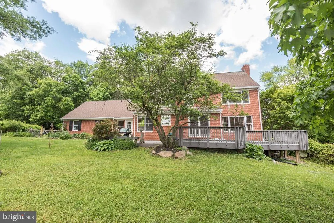
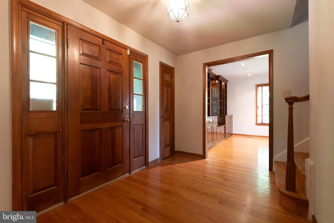
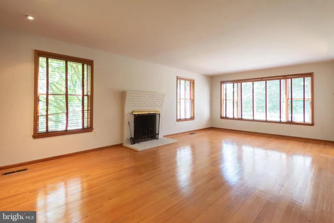
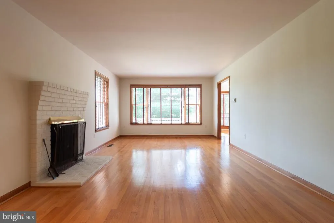
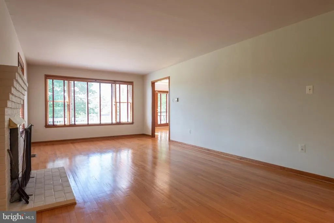
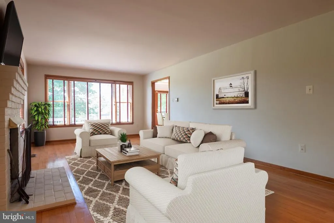
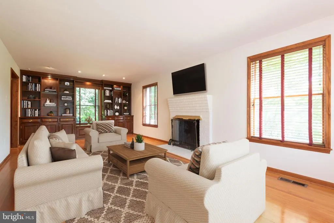
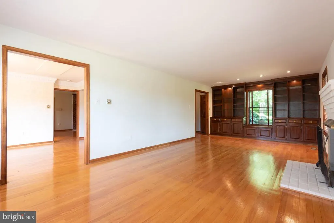
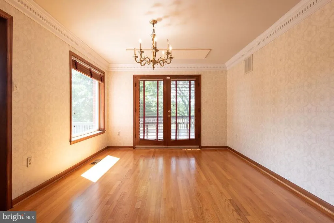
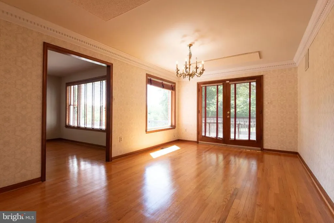
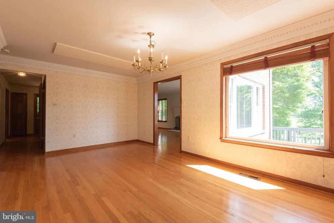
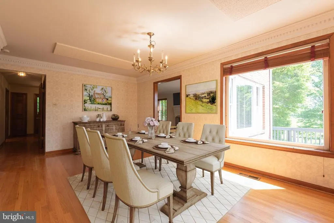
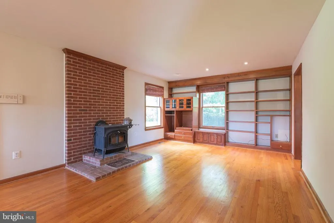
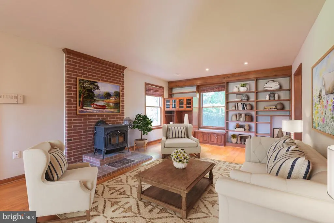
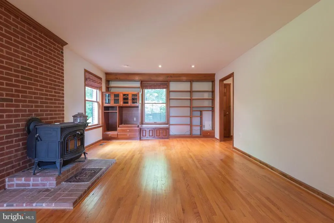
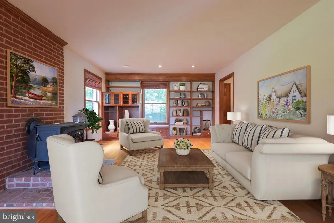
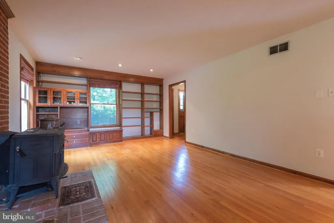
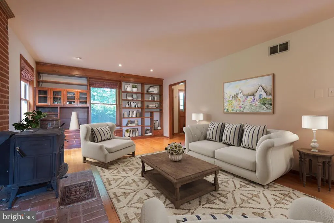
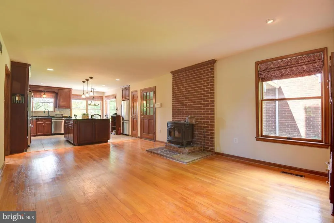
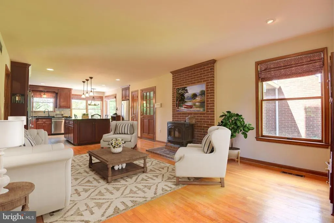
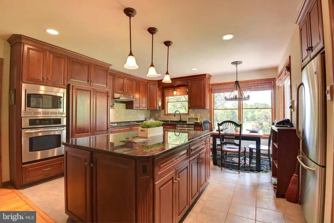
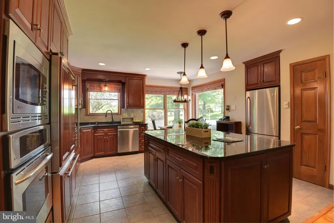
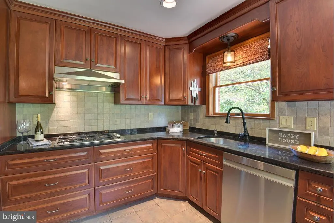
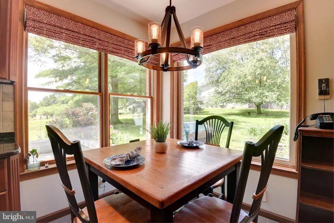
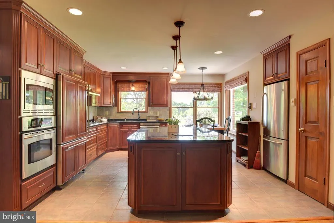
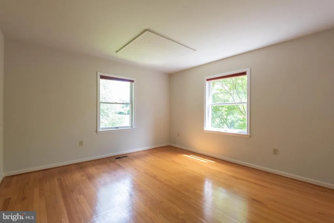
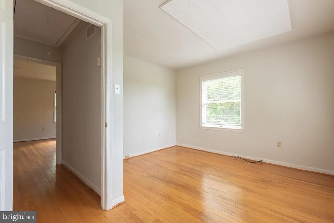
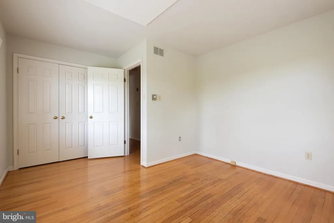
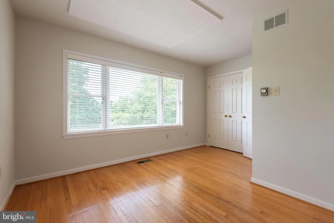
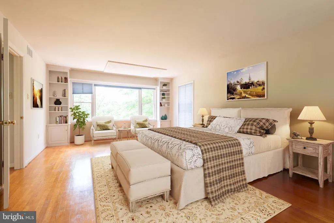
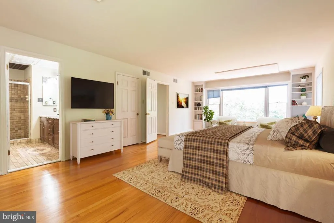
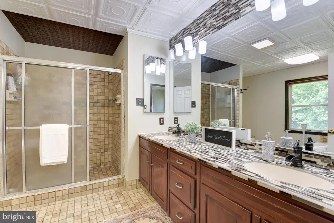
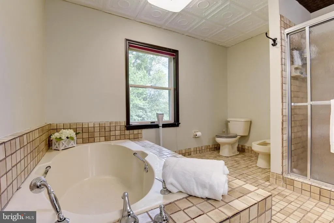
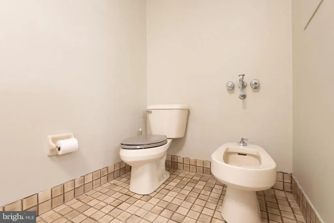
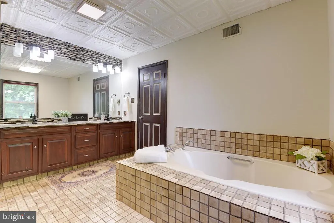
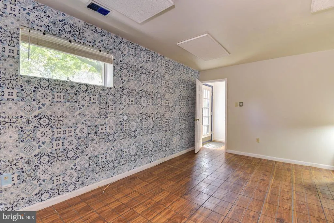
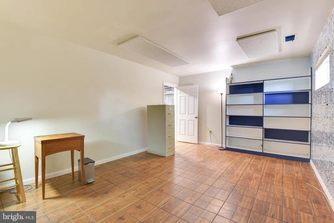
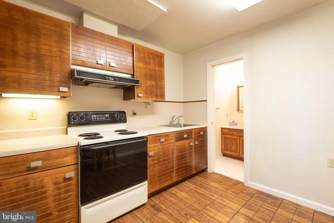
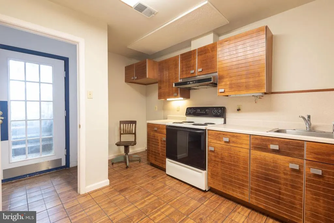
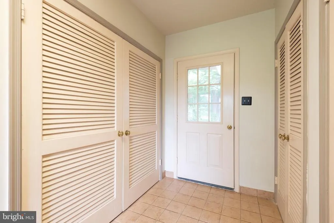
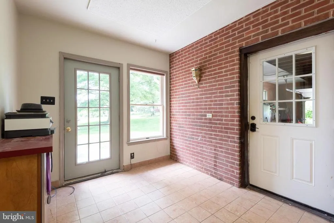
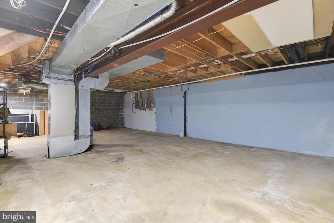
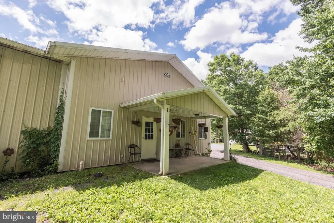
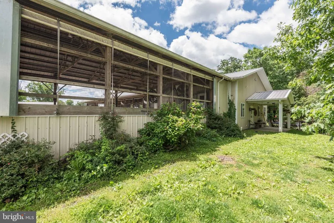
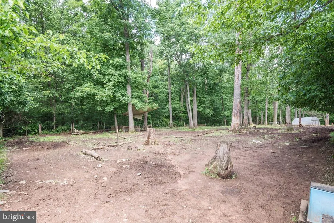
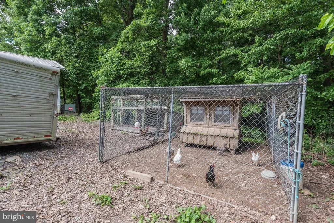
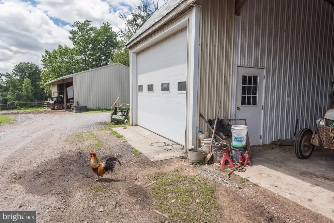
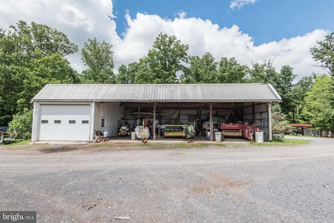
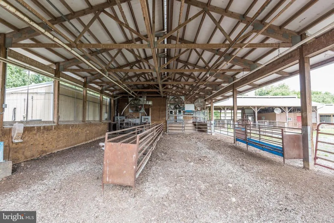
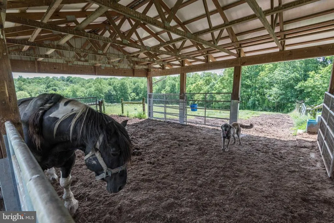
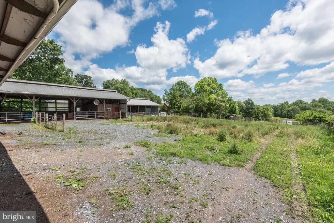
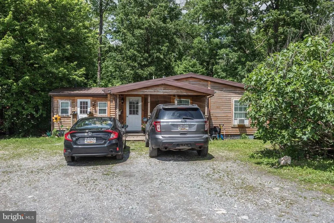
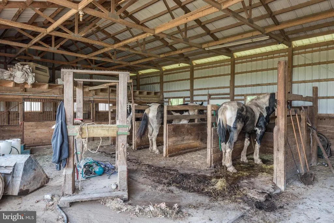
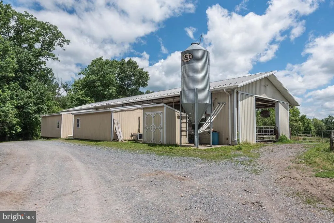
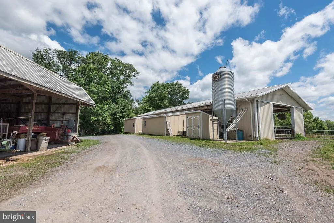
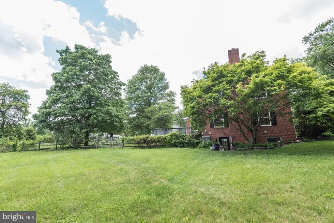
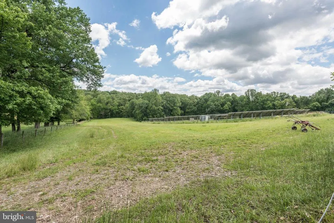
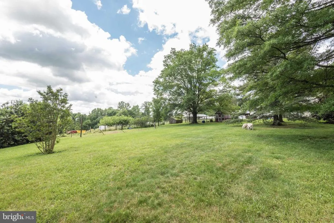
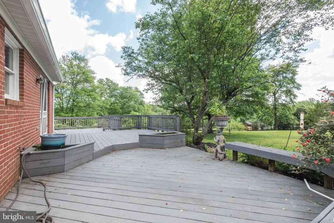
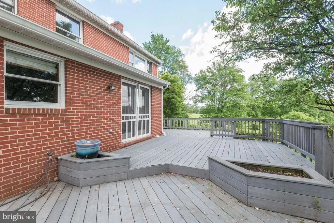
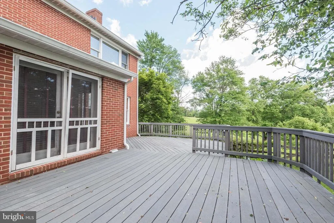
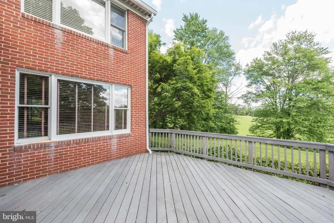
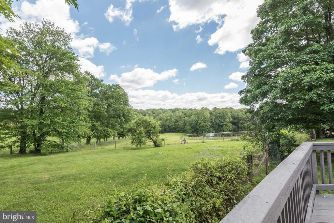
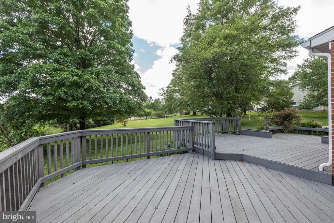
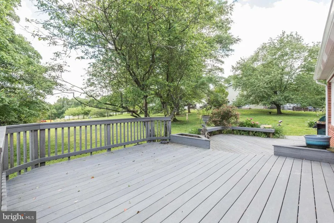
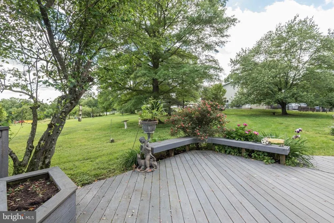
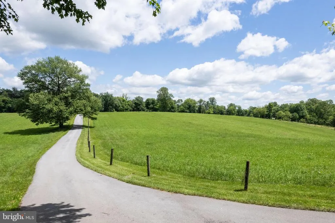
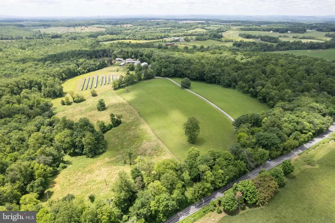
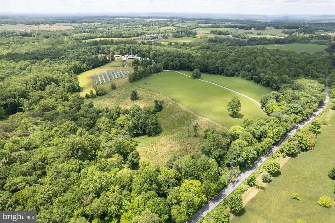
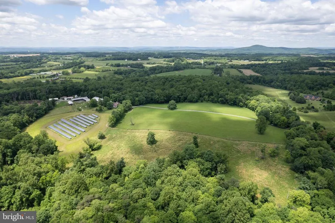
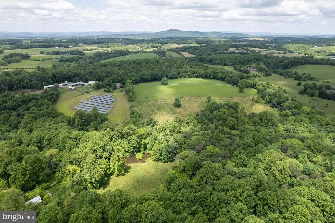
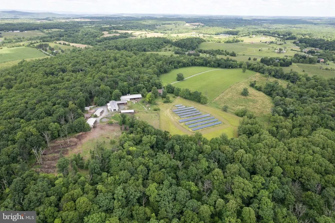
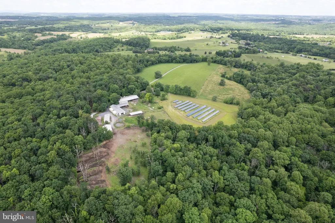
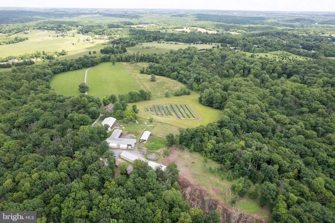
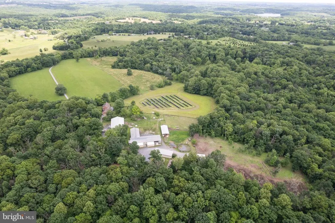
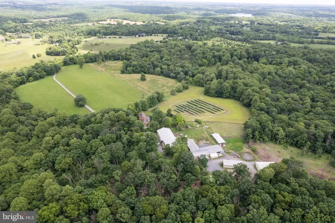
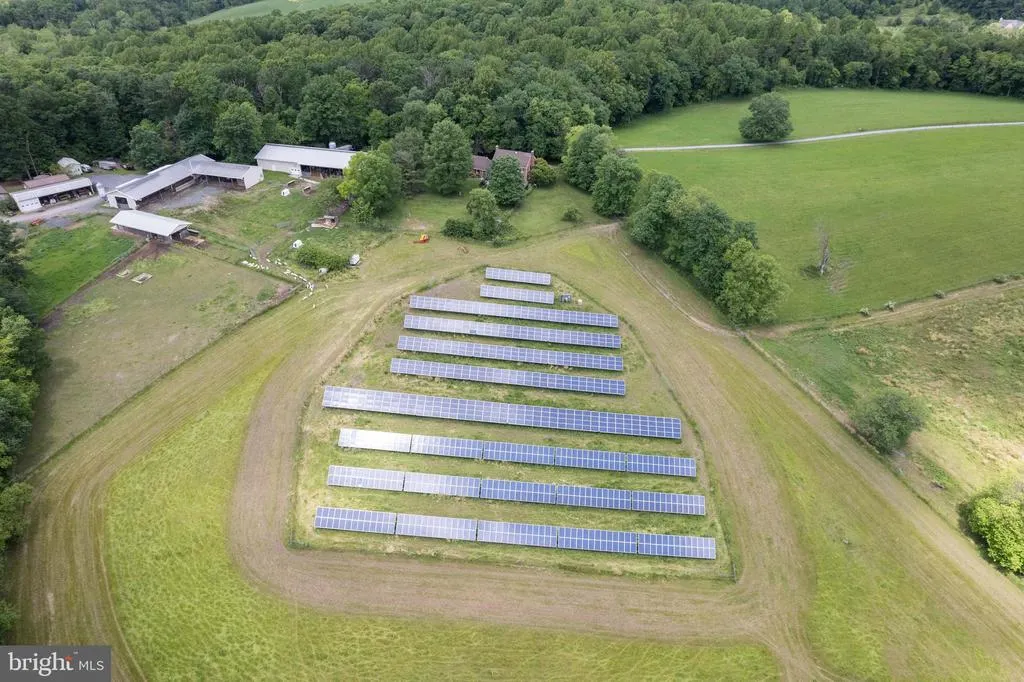
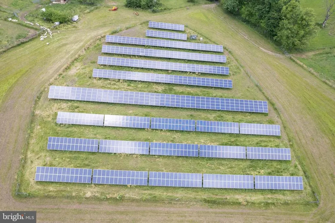
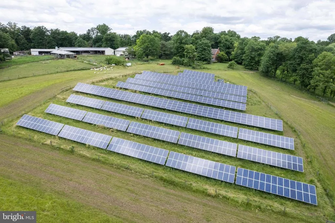
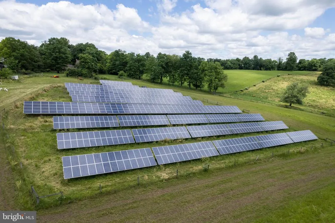
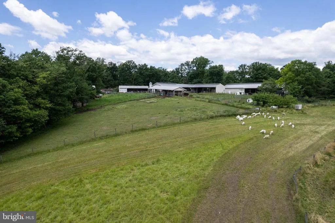
** Refreshed farm ready for you!** Welcome to the renowned Cherry Glen! This impressive home, located at 16120 Barnesville Road, Boyds, MD, offers a modern and sophisticated living experience. Situated within the MoCo Ag Preserve, this 4-bedroom, 3.5-bathroom residence spans across 3488 square feet, providing ample space for luxurious living. Upon entering the property, you are greeted by a spacious floor plan that seamlessly integrates the living, dining, and kitchen areas, creating an ideal space for entertaining and everyday living. The primary bedroom features an en-suite bathroom, while the additional bedrooms offer comfort and versatility. The home boasts a full basement with a separate entrance, offering the potential for a private apartment or versatile living space. Additionally, a 1/2 acre solar array provides SREC income and eliminates electric bills, showcasing the property's commitment to sustainability. There are 4 outbuildings - kid barn, milker bar, horse barn, manufacturing facility, freezer bldg, walk in cooler building and 2 cabins for multi use. No fault diesel generator backup for emergency backup. Property has high tensile electrified fencing. Located just 1/4 mile off the main road on a paved driveway, the property offers a tranquil retreat while being conveniently positioned within close proximity to two MARC rail stations, providing easy access to both the district line and Frederick. This property is available for viewing by appointment only, ensuring a personalized and exclusive experience for qualified buyers. To schedule a showing, please contact the 1st Lister. Drive-bys are not permitted, as this property is exclusively available for private showings. Don't miss the opportunity to experience the modern luxury and serene surroundings of this wonderful farm!
| Elementary School | Middle School | High School |
|---|---|---|
| Monocacy Elementary School | John H. Poole Middle School | Poolesville High School |
| Price History | |
|---|---|
| 9/21/2026 | Listed $2,200,000 |
General Features
| Living Area | 3488 |
|---|---|
| Sewer | Private Septic Tank |
| Heating | Radiant,Heat Pump(s) |
| Cooling | Central A/C |
| Possession | Settlement |
| Roof | Asphalt |
| Zoning | AR |
| Garage Spaces | 2.00 |
| Architectural Style | Colonial |
| Construction Materials | Brick |
| School District | MONTGOMERY COUNTY PUBLIC SCHOOLS |
| Year Built | 1982 |
| Levels | 3 |
| Tax Year | 2024 |
| Ownership | Fee Simple |
| Cool Fuel | Electric |
| Accessibility | None |
| County | MONTGOMERY |
| New Construction | No |
| Property Type | Residential |
| HOA | No |
| Subdivision Name | BARNESVILLE OUTSIDE |
| Garage Y/N | Yes |
| Water Access Y/N | No |
| Other Structures | Above Grade,Below Grade |
| Full Baths | 3 |
| Status | ACTIVE |
| Directions | 355 to 121 to right on barnesville road |
| City | BOYDS |
| Senior Community Y/N | No |
| Lot Size Units | Square Feet |
| Lot Size Square Feet | 2522560.00 |
| Tax Assessed Value | 577500.0 |
| Tax Annual Amount | 7156.0 |
| Home Warranty Y/N | No |
| Structure Type | Detached |
| Condo/Coop Association fee Y/N | No |
| Bathrooms Count Main Level | 1.00 |
| Price Per Sq Ft Total AG | 751.37 |
| Historic Y/N | No |
| Lease Considered Y/N | No |
| Vacation Rental Y/N | No |
| Total SQFT | 4076 |
| Standard Status | Active |
| Year Built Source | Assessor |
| Legal Subdivision | BARNESVILLE OUTSIDE |
| Association Recreation Fee | No |
Interior Features
| Heating Fuel | Electric |
|---|---|
| Basement | Connecting Stairway,Daylight,Partial,Partially Finished,Side Entrance |
| Total Fireplaces | 1 |
| Hot Water | Electric |
| Basement (Y/N) | Yes |
| Heating Y/N | Yes |
| Fireplace Y/N | Yes |
| Above Grade Finished Area | 2928 |
| Half Baths | 1 |
| Central Air Y/N | Yes |
| Total Bedrooms | 4 |
| Below Grade Finished Area | 560 |
| Room Type | Living Room,Dining Room,Bedroom 2,Bedroom 3,Bedroom 4,Kitchen,Family Room,Bedroom 1,Laundry,Bathroom 1,Bathroom 2,Bathroom 3,Half Bath |
| Below Grade Finished Area Unit Type | Square Feet |
| LivingAreaSource | Assessor |
| Below Grade Unfin Area Units | Square Feet |
| Below Grade Unfin SQFT | 588 |
| Below Grade Unfin SQFT Source | Assessor |
| Below Grade Finished Area Source | Assessor |
| Bedrooms Count All Lower Levels | 1 |
| Bedrooms Count All Upper Levels | 3 |
| Bedrooms Count Lower Level 1 | 1 |
| Bedrooms Count Upper Level 1 | 3 |
| Bathrooms Half Main Level | 1 |
| Bathrooms Full Upper Level 1 | 2 |
| Bathrooms Full Lower Level 1 | 1 |
| Bathrooms Full All Upper Levels | 2 |
| Bathrooms Full All Lower Levels | 1 |
| Bathrooms Count Upper Level 1 | 2.00 |
| Bathrooms Count Lower Level 1 | 1.00 |
| Bathrooms Count All Upper Levels | 2 |
| Bathrooms Count All Lower Levels | 1 |
| Above Grade Finished Area Source | Assessor |
| Above Grade Finished Area Unit Type | Square Feet |
| Total Baths | 4 |
Exterior Features
| Pool | No Pool |
|---|---|
| Water Source | Well |
| Total Parking Spaces | 8 |
| Garage Features | Garage - Side Entry |
| Type of Parking | Attached Garage,Driveway |
| Land Use Code | A |
| Foundation Details | Concrete Perimeter |
| Water View Y/N | No |
| Lot Size Acres | 57.91 |
| Lot Size Source | Assessor |
| Waterfront Y/N | No |
| Land Assessed Value | 227100.00 |
| Navigable Water Y/N | No |
| Water Oriented Y/N | No |
| # of Attached Garage Spaces | 2 |
Room Details
| Room | Dimensions | Level | Flooring | Details |
|---|---|---|---|---|
| Bathroom 1 | Upper 1 | |||
| Bathroom 2 | Upper 1 | |||
| Bathroom 3 | Lower 1 | |||
| Bedroom 1 | Upper 1 | |||
| Bedroom 2 | Upper 1 | |||
| Bedroom 3 | Upper 1 | |||
| Bedroom 4 | Lower 1 | |||
| Dining Room | Main | |||
| Family Room | Main | |||
| Half Bath | Main | |||
| Kitchen | Main | |||
| Laundry | Main | |||
| Living Room | Main |
Amenities
- Foreclosure
- Views
- Short Sale
- New Construction
- Adult 55+
- Lease To Own
- No HOA Fees
- Furnished
- Primary On Main
- Air Conditioning
- Seller Finance
- Green
- Fixer Upper
- Horse
- Golf
- Fireplace
- Deck
- Garage
- Basement
- Pool
Property vs Single Family Average in 20841
Price
Taxes
Year Built
 © BRIGHT, All Rights Reserved
